
Registered builder since 1986
Louvre Pergolas Melbourne, Patio Pergola Builder Melbourne
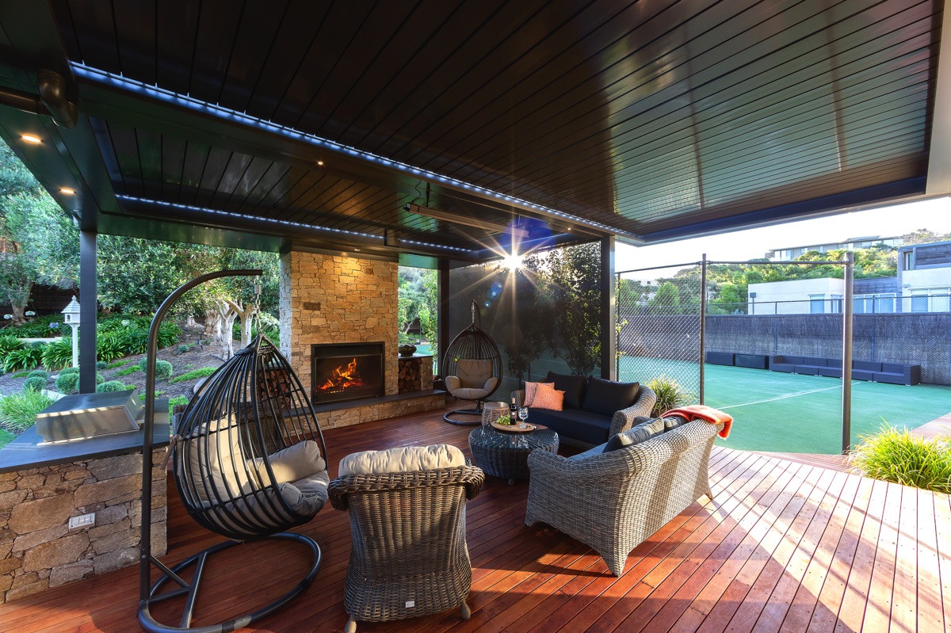
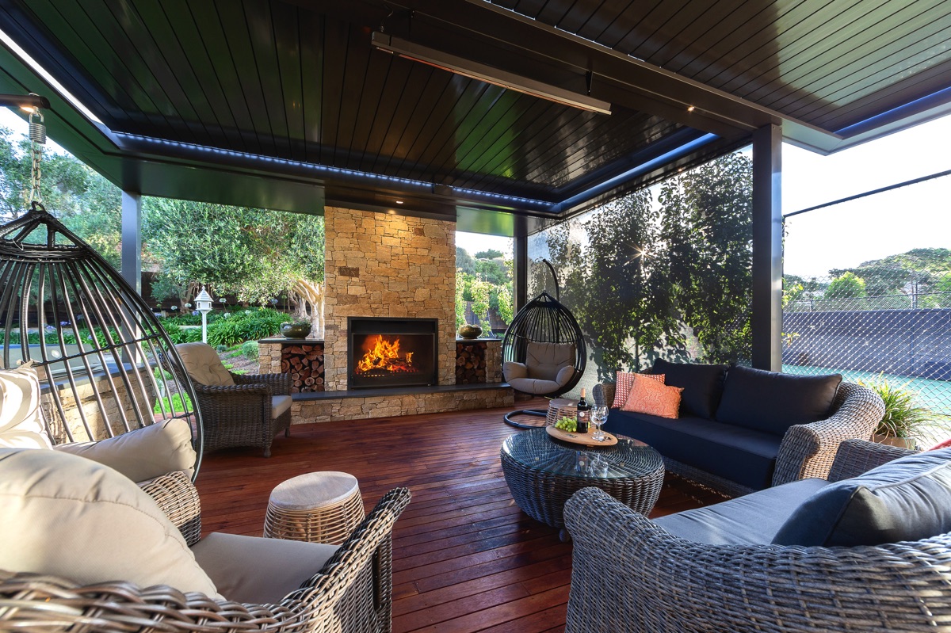
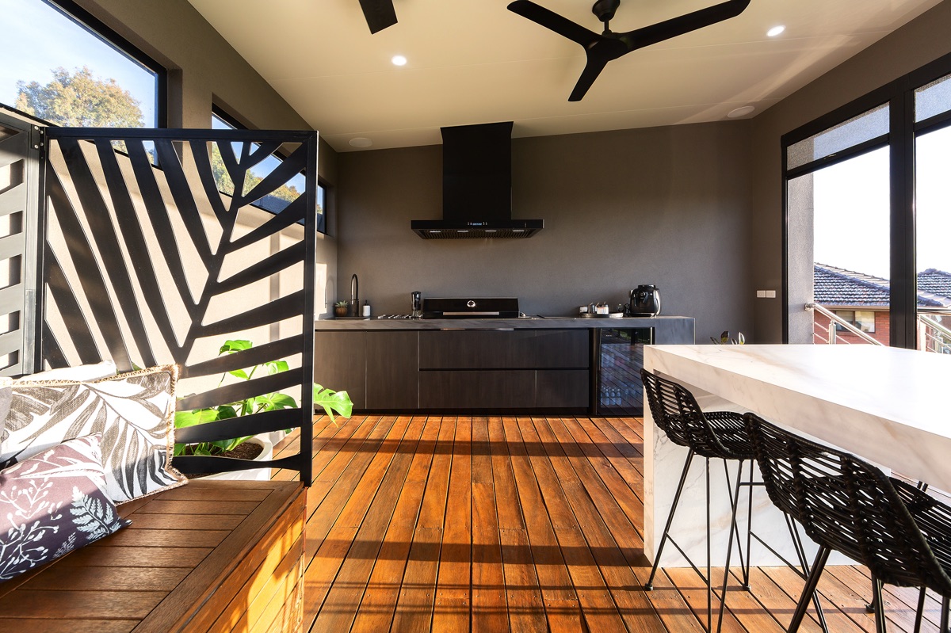
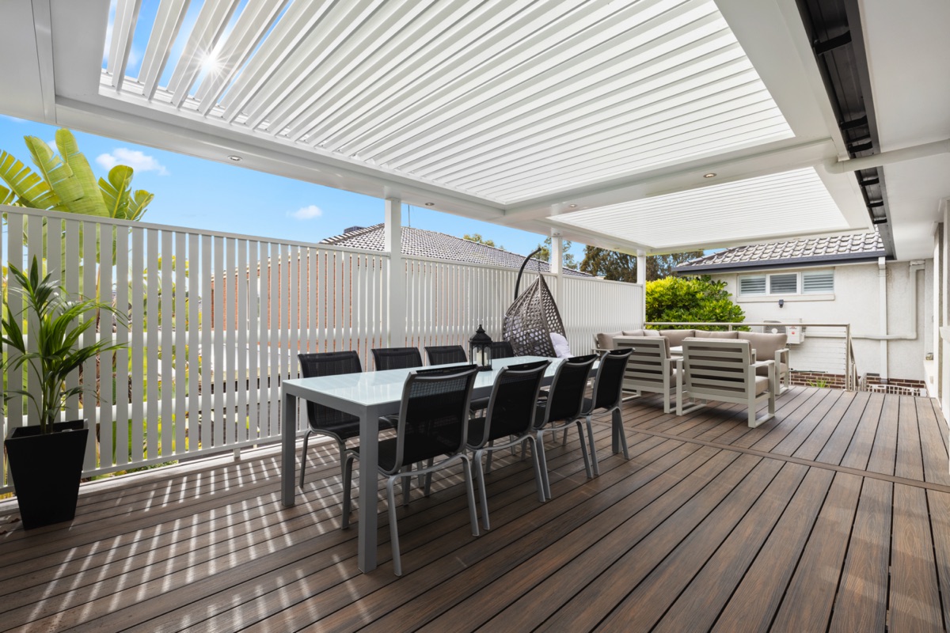
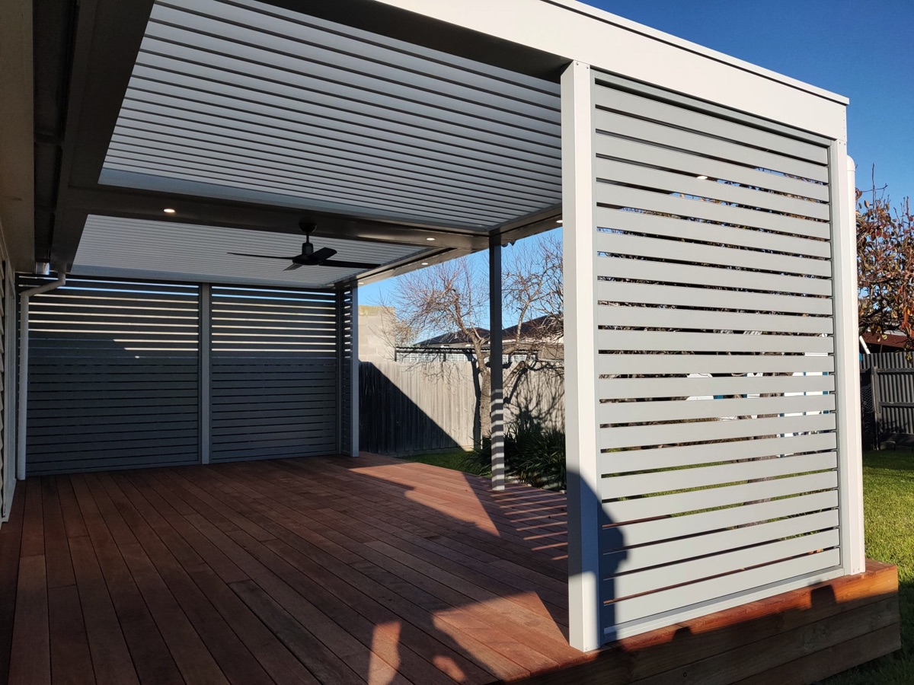
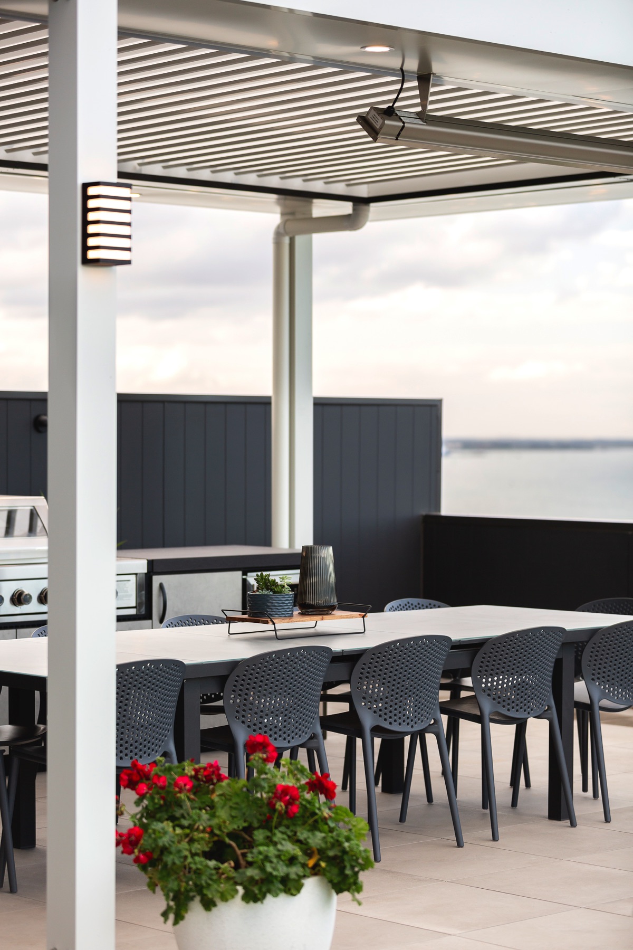

Custom louvre roofs, verandahs, patios and outdoor rooms, designed and built end to end by a Melbourne family business. Plans, permits, construction and warranty, all handled by us.
Unique projects
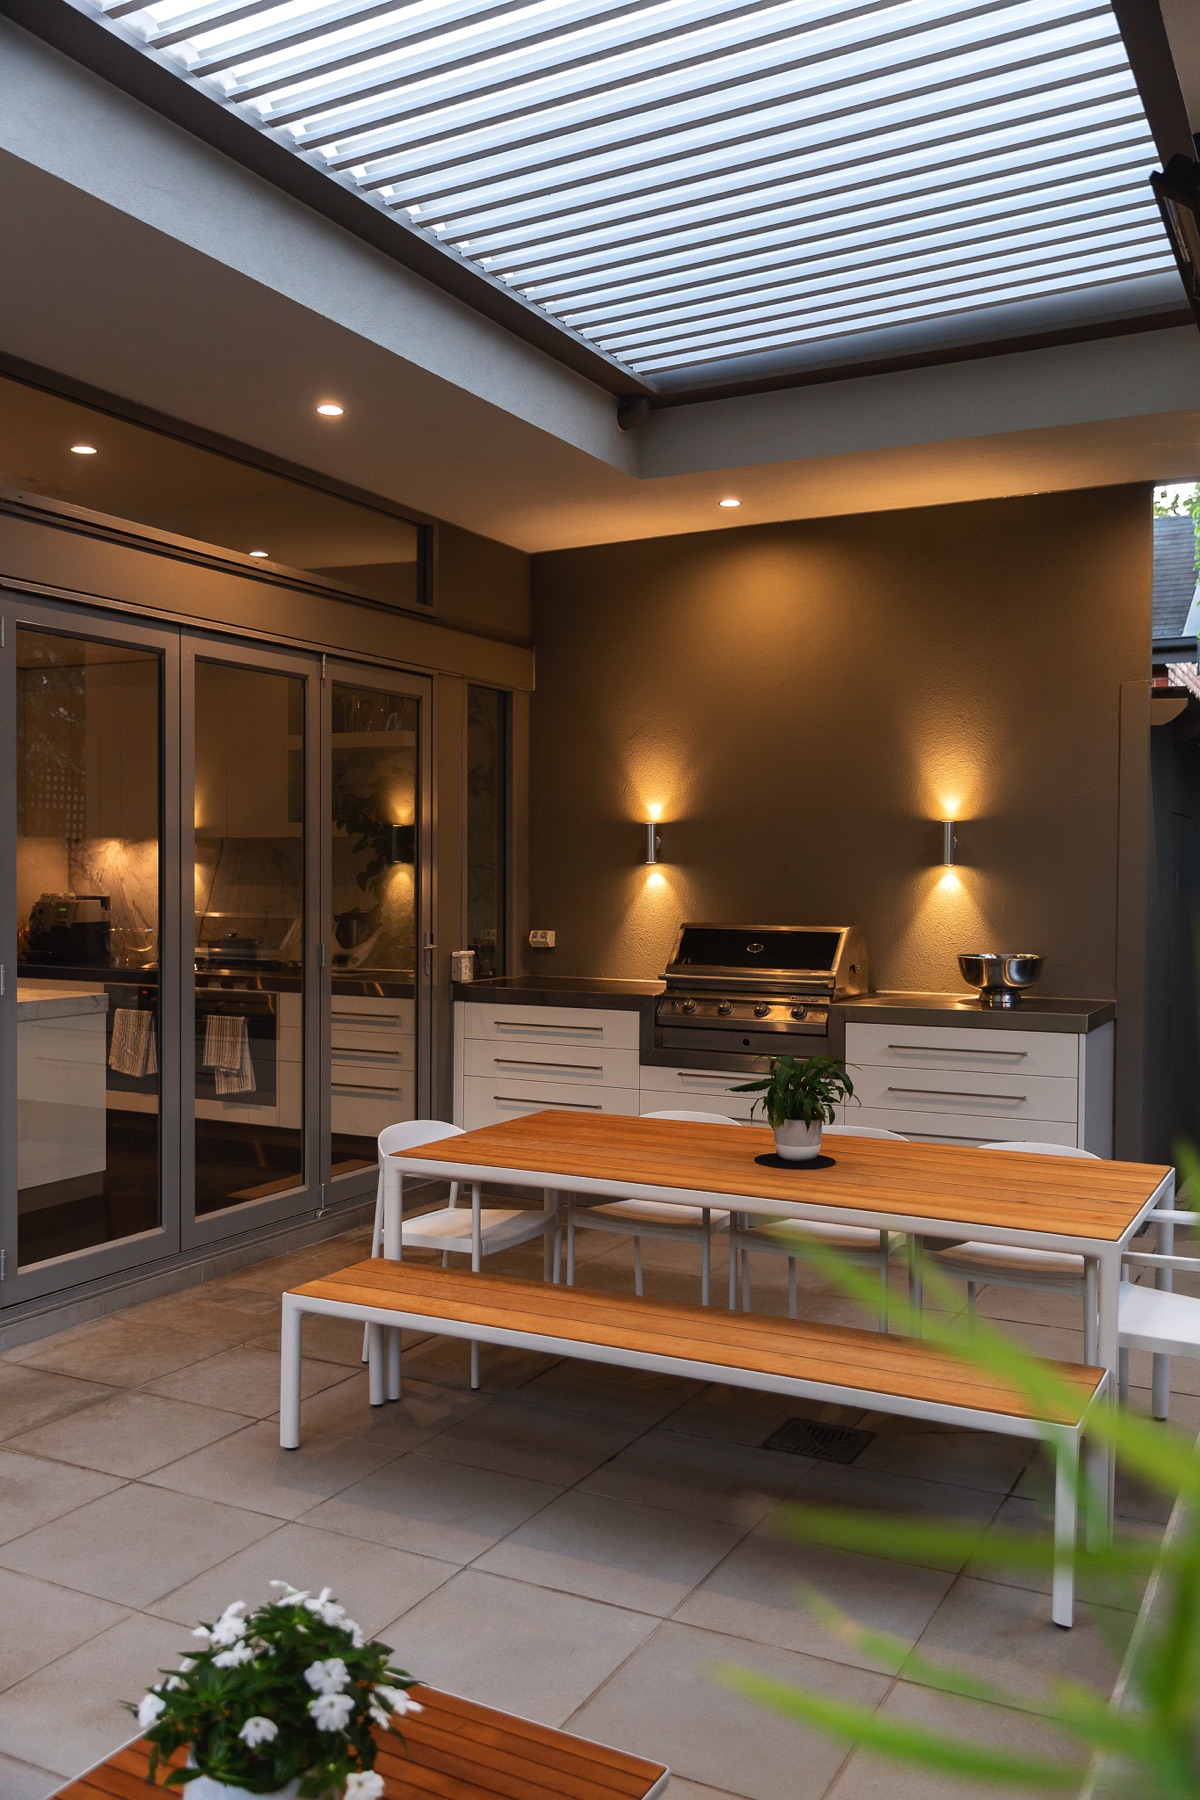
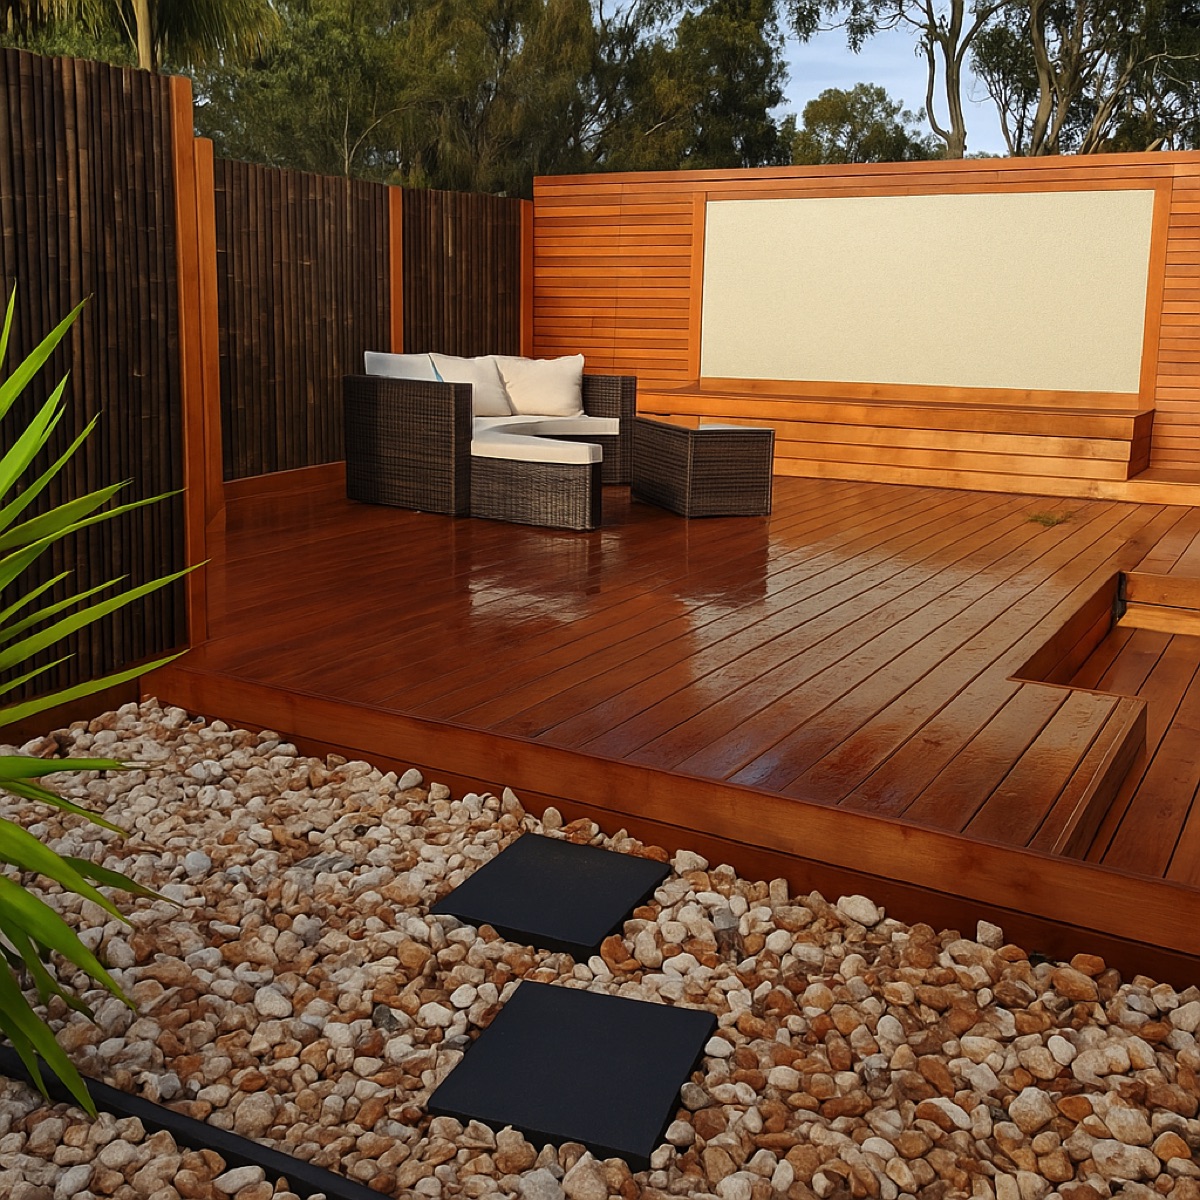
What we build
We design, supply and construct. Every installed project includes architectural plans, a standard building permit, public liability insurance and a registered builder warranty.
Who we have worked with




The full range
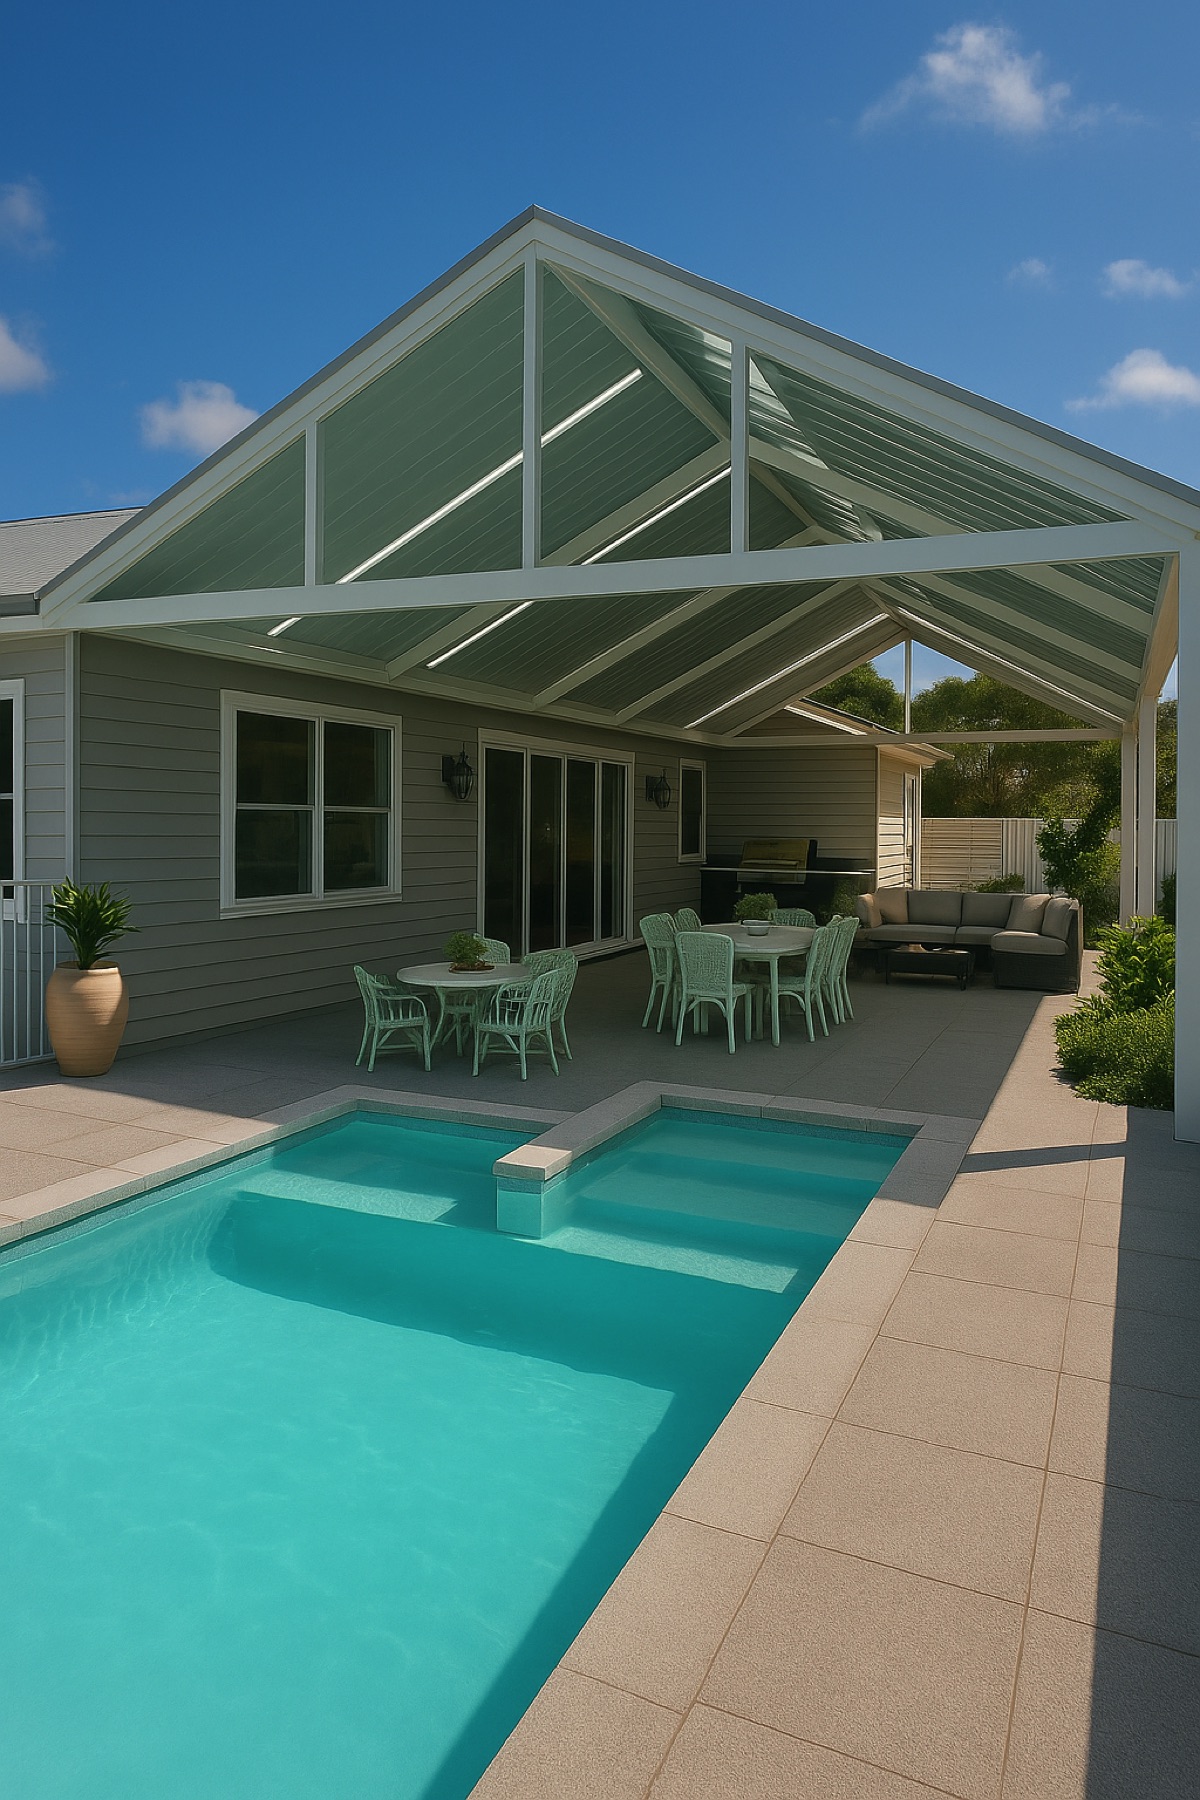

Carports, decking, blinds, shutters and DIY kits
Why us
A family business, and a registered builder
Established in 1986, Totally Outdoors is a respected, family owned business and registered builder based in Melbourne, renowned for transforming outdoor spaces through exceptional design, craftsmanship, and service.
We pride ourselves on listening, advising and helping you decide what is the right solution for your home and budget.
- Family business established in 1986
- Sensational product options
- Wide project experience
- We do what others dream of
- Professional and friendly staff who make it happen
How it works
Four stages, and we handle the council paperwork
Standard lead time is 10 to 12 weeks from deposit and stage payments received, through to installation commencement.
Plans prepared
Architectural plans for your structure, professionally drafted and ready for permit.
Permit applied for
We apply for the standard building permit through our partner The Project Centre, so you never deal with council.
Materials ordered
Materials ordered and delivered, colour matched to the finishes you have chosen.
Installed
Your install is scheduled and built by our team. Standard lead time is 10 to 12 weeks from deposit.
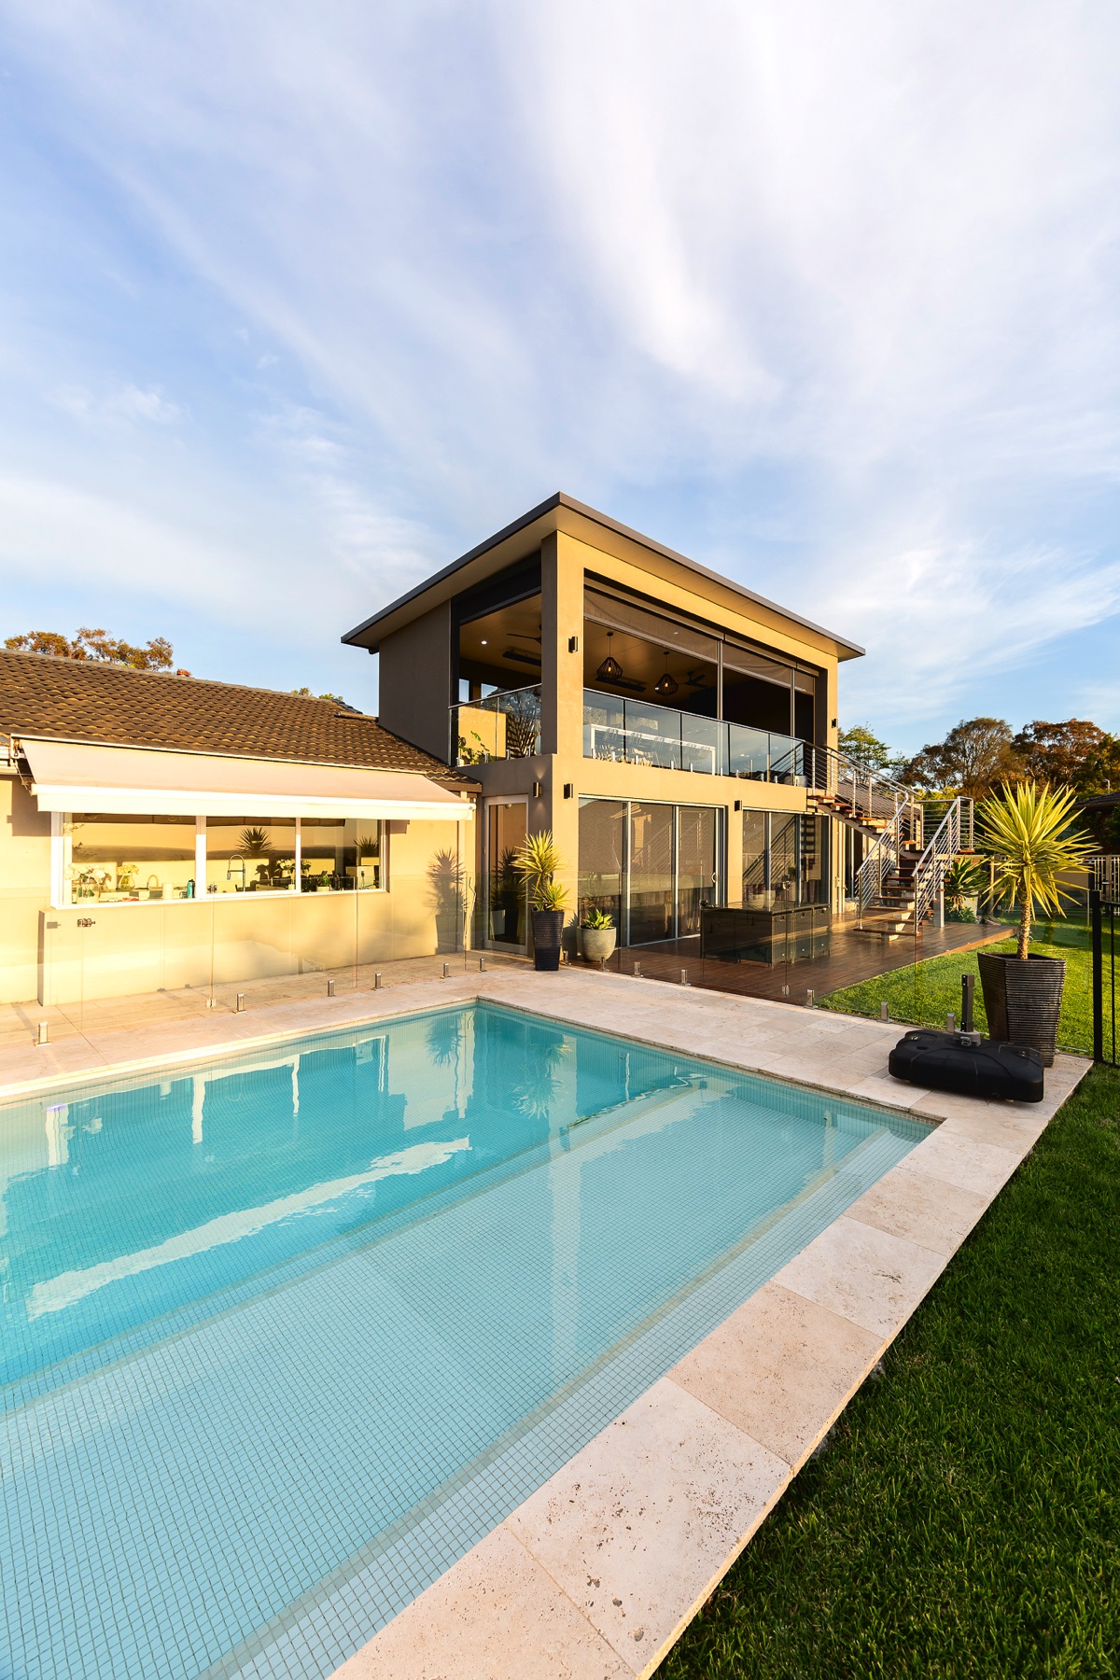
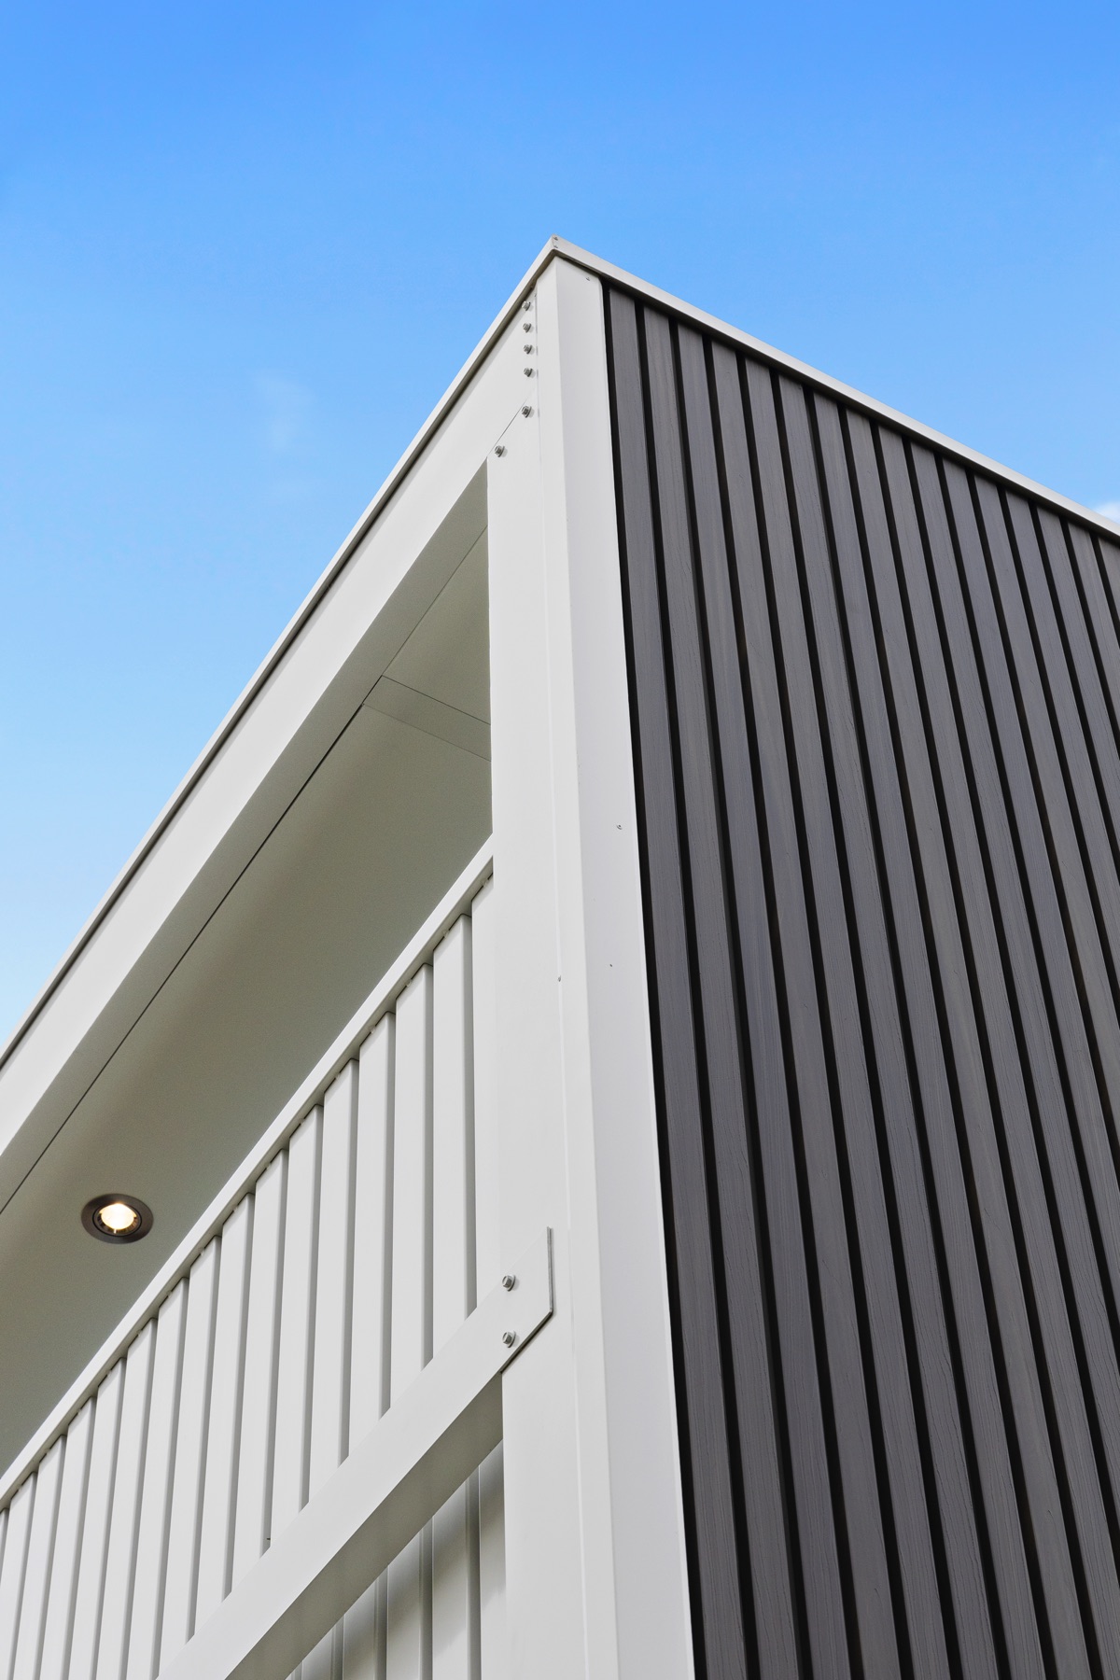
Recent work
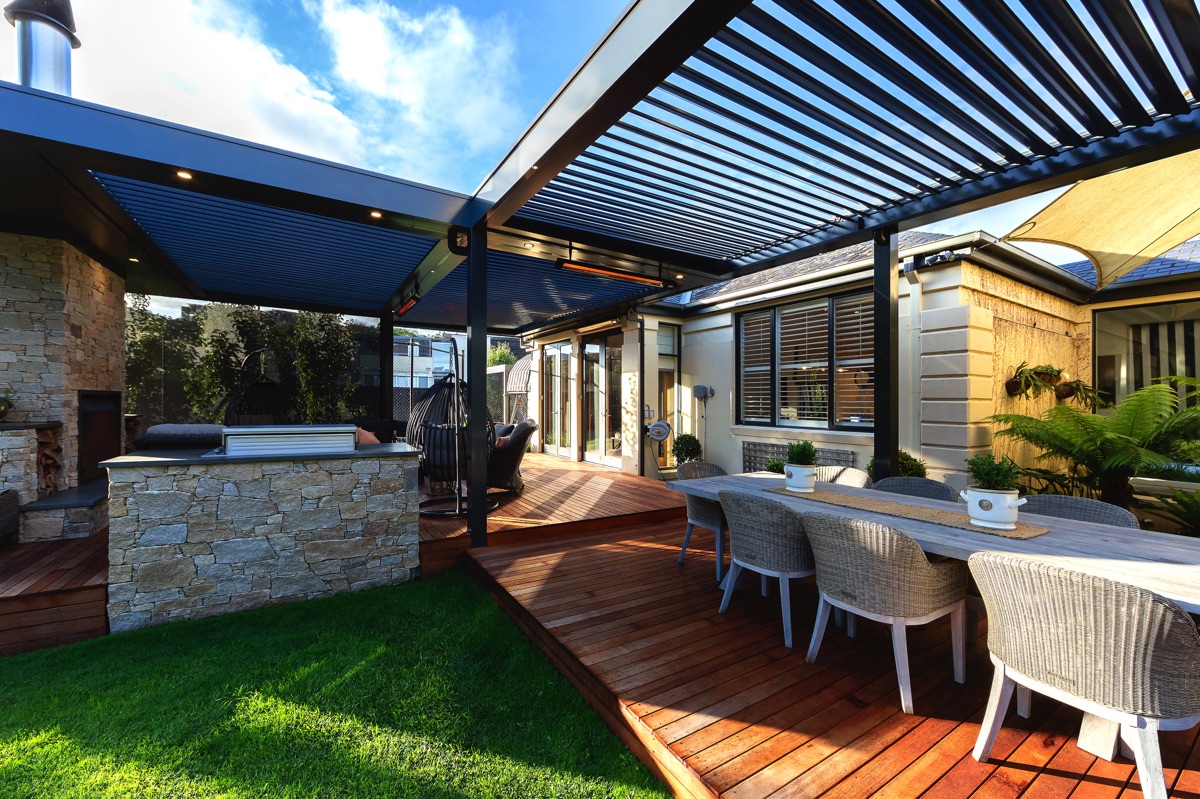
Across Melbourne
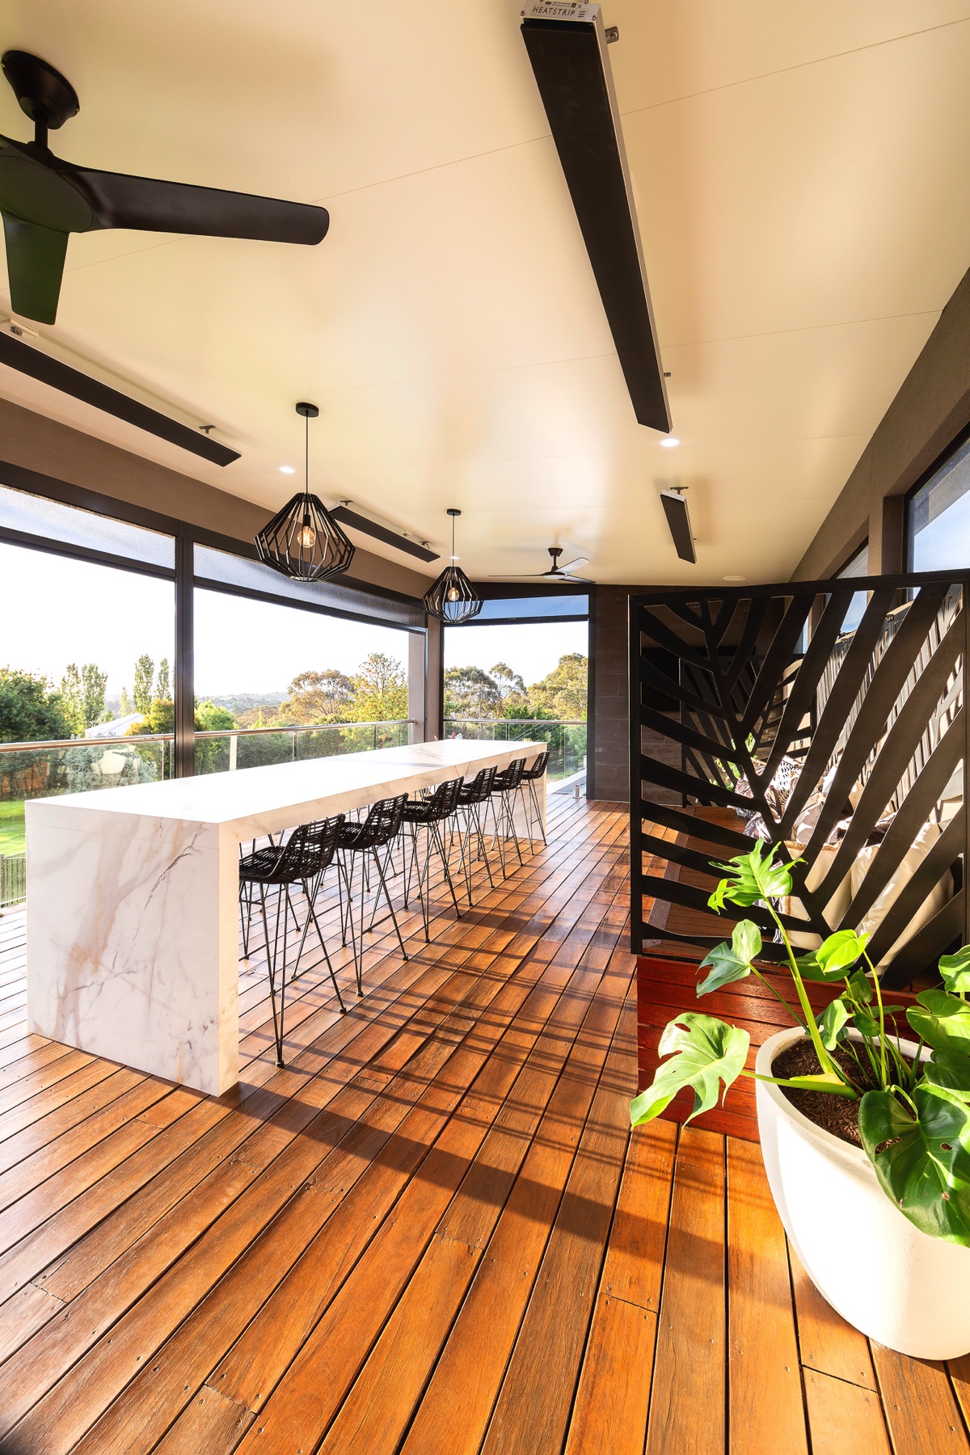
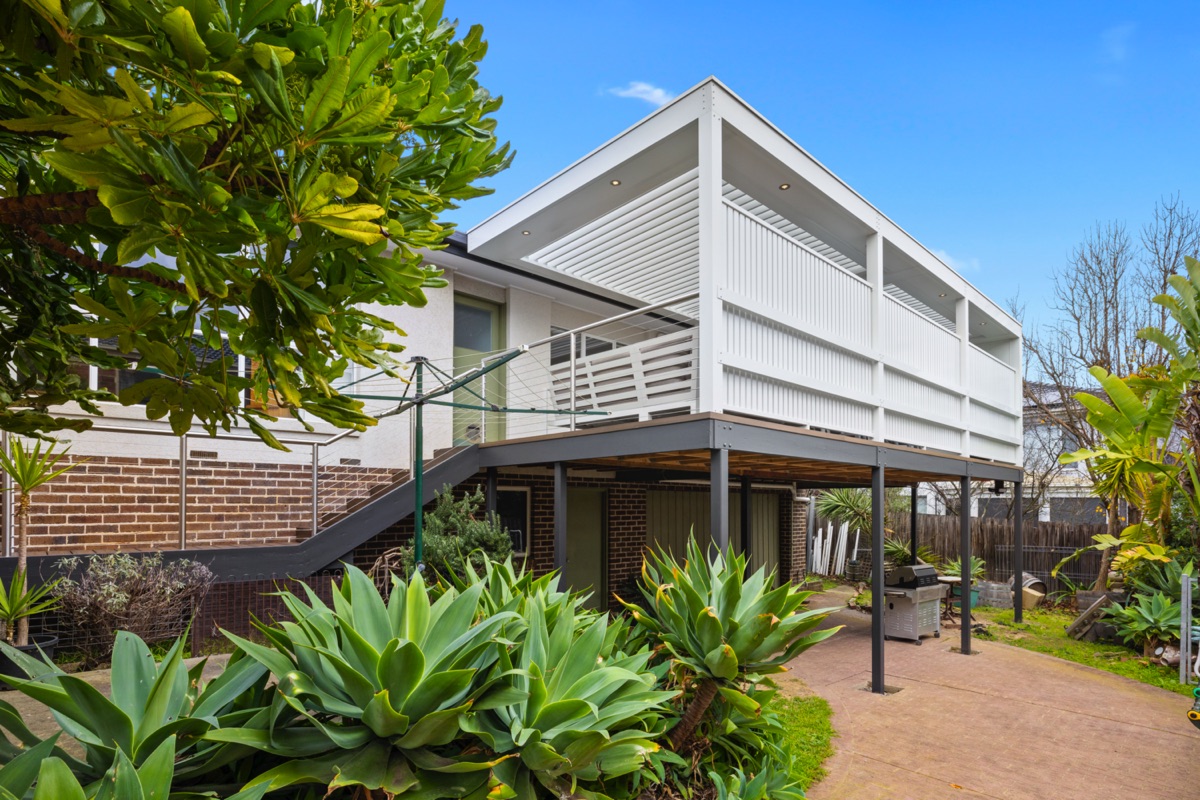

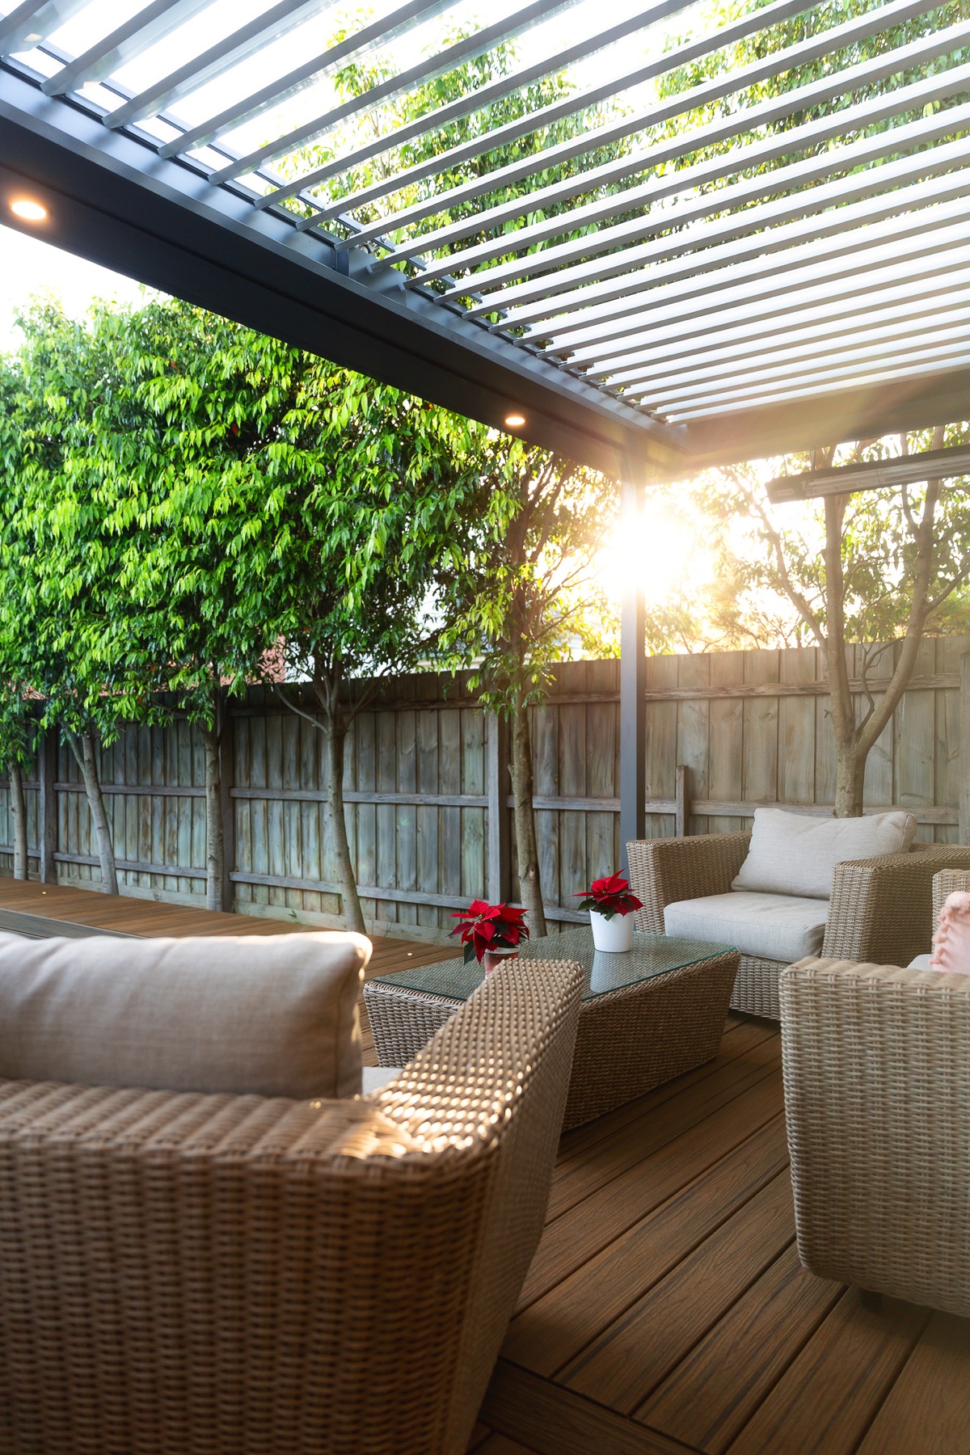
What clients say
Rated 4.6 from 78 Google reviews
Phil & DenisePublished on totallyoutdoors.com.auWe have just finished building our outdoor room with Totally Outdoors and are thrilled with how it turned out.
SDNCPublished on totallyoutdoors.com.auThe team at Totally Outdoors were great and set our expectations from the beginning.
Mark BlakePublished on totallyoutdoors.com.auTotally Outdoors provided us exceptional service and a high-quality outdoor solution.
Before you build
Permits, warranties and lead times
Do I need a building permit for a verandah, patio or outdoor room?
In most cases, yes. Almost all structural roofed projects, including verandahs, patios, roofed pergolas and carports, require a building permit, and sometimes a planning permit depending on your local council overlays and planning scheme.
Permits are site specific. Location, size, height and visual impact on neighbouring properties all affect the requirement, and it should be checked against your Section 32 and any covenants on the property.
When is a pergola exempt from a building permit?
Under regulation a pergola is defined as an open, unroofed structure, though it may include permeable covering such as shade mesh or open slats. A pergola may be exempt if it meets all of the following:
- Floor area less than 20m2
- Height no more than 3.6 metres
- Located no further forward than the front wall of the dwelling, or within 2.5m of that wall
- The structure does not impose structural loads on the home
Even when permit exempt, a pergola must still be designed to safely resist applied loads and must not negatively affect any building it is attached to.
What is an owner builder, and should I become one?
An owner builder takes full legal and insurance responsibility for the project, as if they were the registered builder. It is sometimes suggested by unregistered contractors who cannot legally enter into building contracts over $10,000.
As an owner builder you are responsible for insurance, safety compliance, building code adherence and all legal liability for the structure. We strongly recommend seeking advice before accepting that role.
How long does a project take?
Standard lead time is 10 to 12 weeks from deposit and stage payments received, through to installation commencement. That covers preparation of plans, application for standard building permits, ordering and delivery of materials, and scheduling and commencement of installation.
Decking projects typically take 7 to 8 weeks from deposit to site start. Additional council or government applications, such as town planning, Report and Consent, and fire modifications, can add 5 to 14 weeks or more.
What is included with every installed project?
- Architectural plans, professionally drafted
- Standard building permit, required for all roofed structures
- Registered builder 10 year structural workmanship warranty
- Home warranty insurance for domestic projects over $20,000
- Builder public liability insurance
- Manufacturer warranties on applicable products
Come and see it working

Our Hallam display centre has louvre verandahs, decking, outdoor rooms, blinds, awnings and shutters set up so you can operate them yourself before you decide.