Overview
Outdoor Room Melbourne
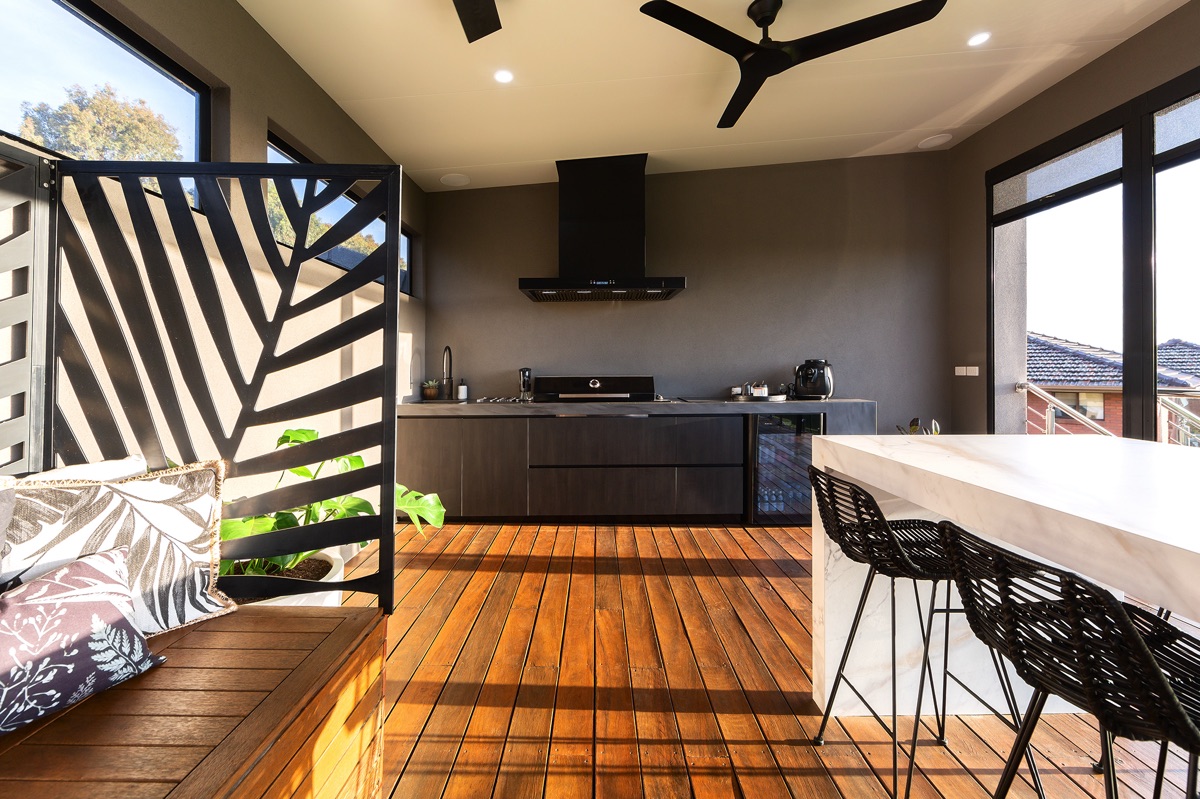
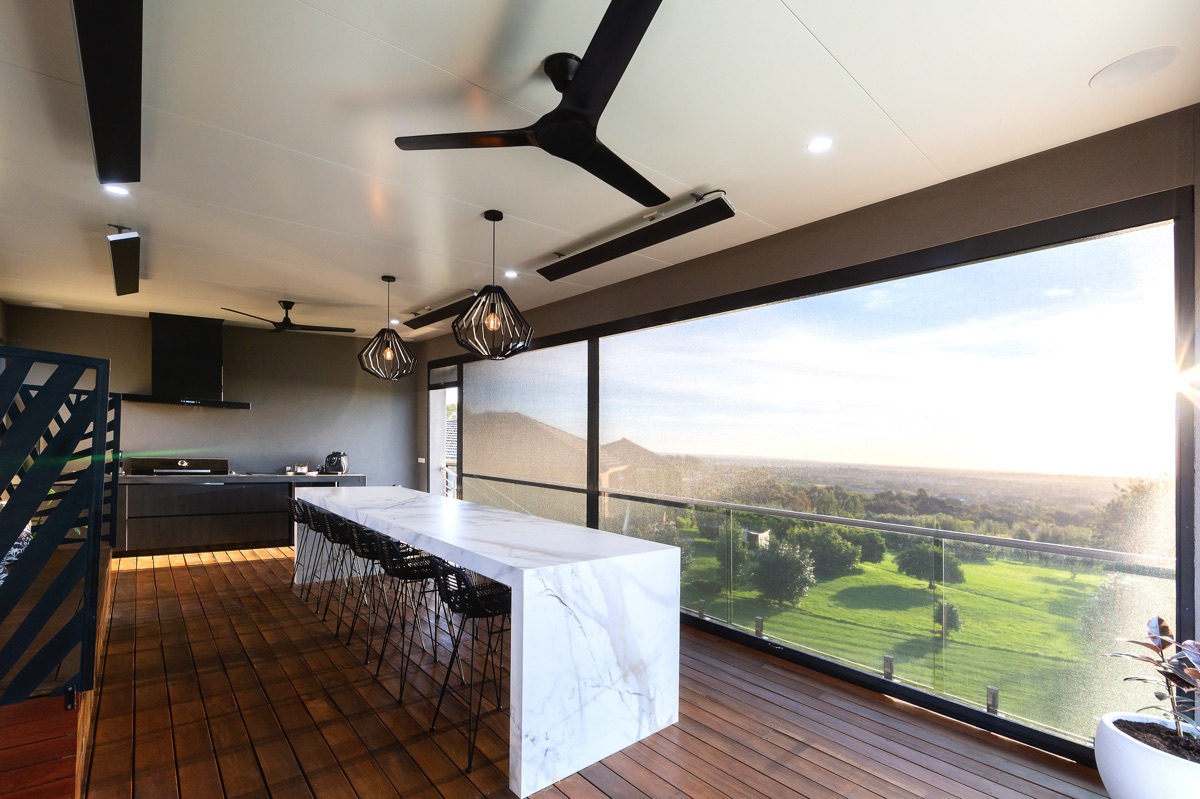
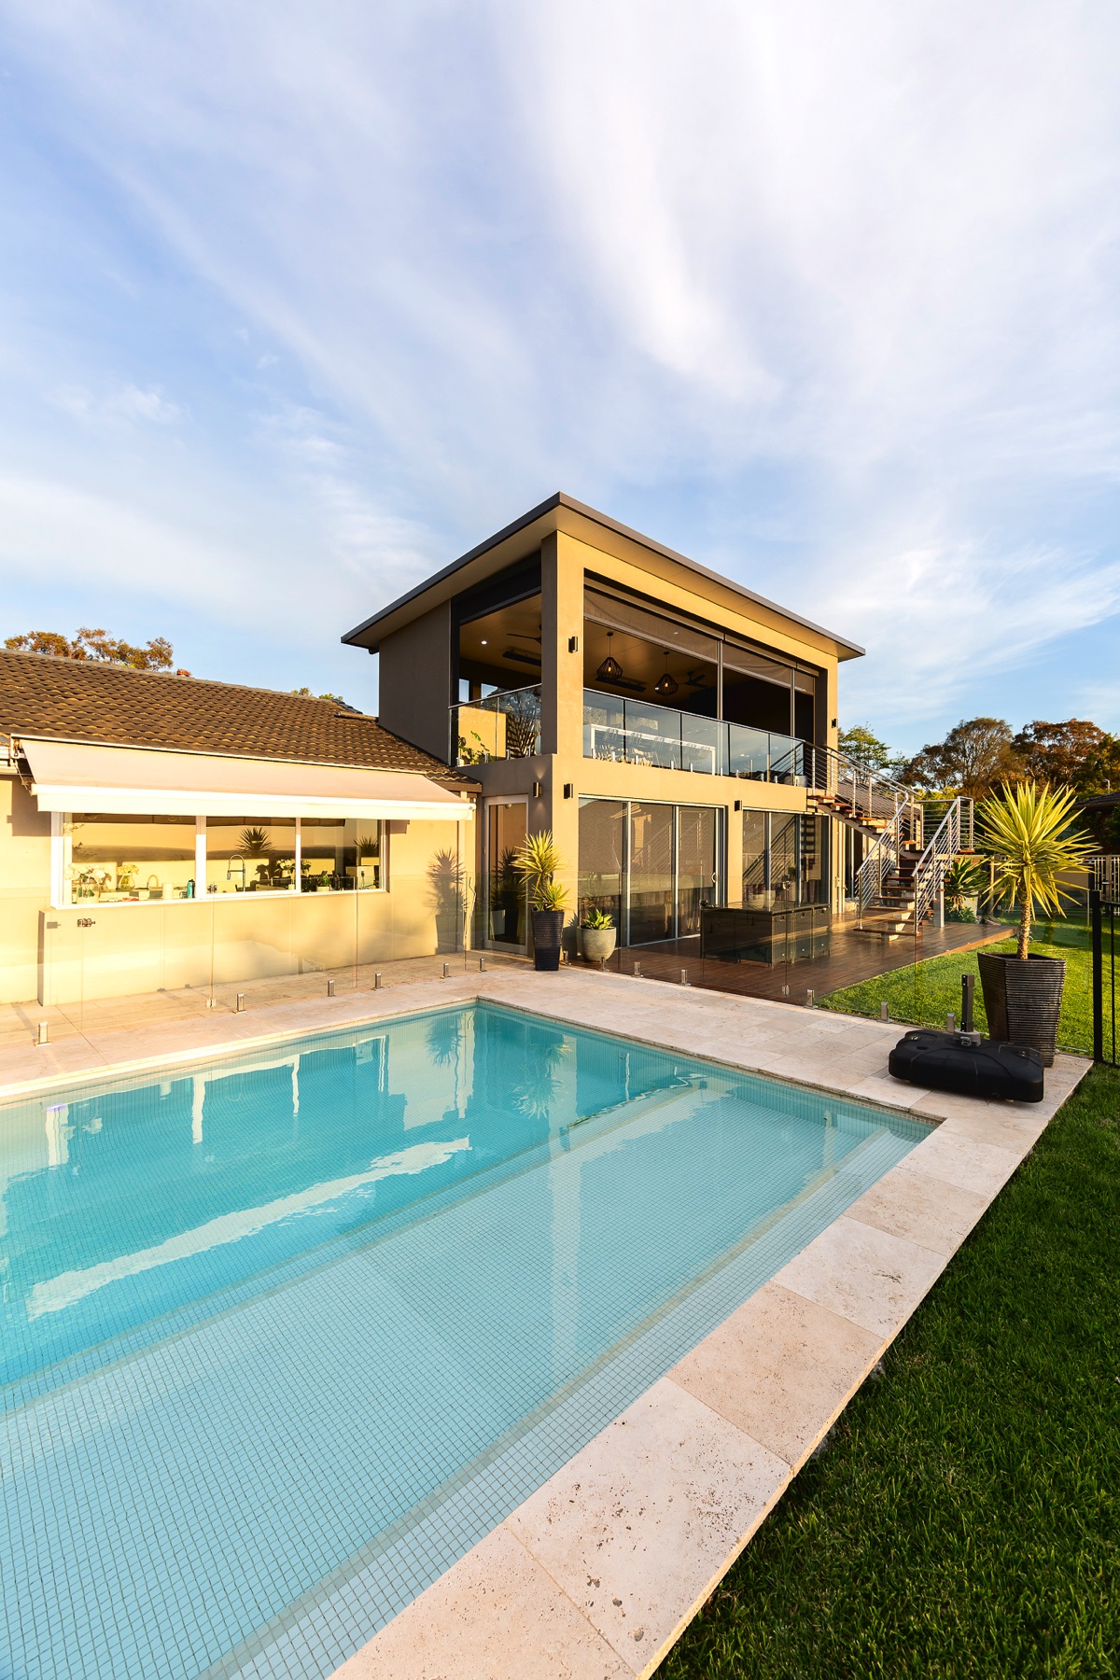
Looking to create the perfect outdoor room in Melbourne? At Totally Outdoors, we specialise in designing and building custom outdoor rooms that elevate your lifestyle and enhance your home's value. Established in 1986, we are one of the most trusted names in Melbourne outdoor living.
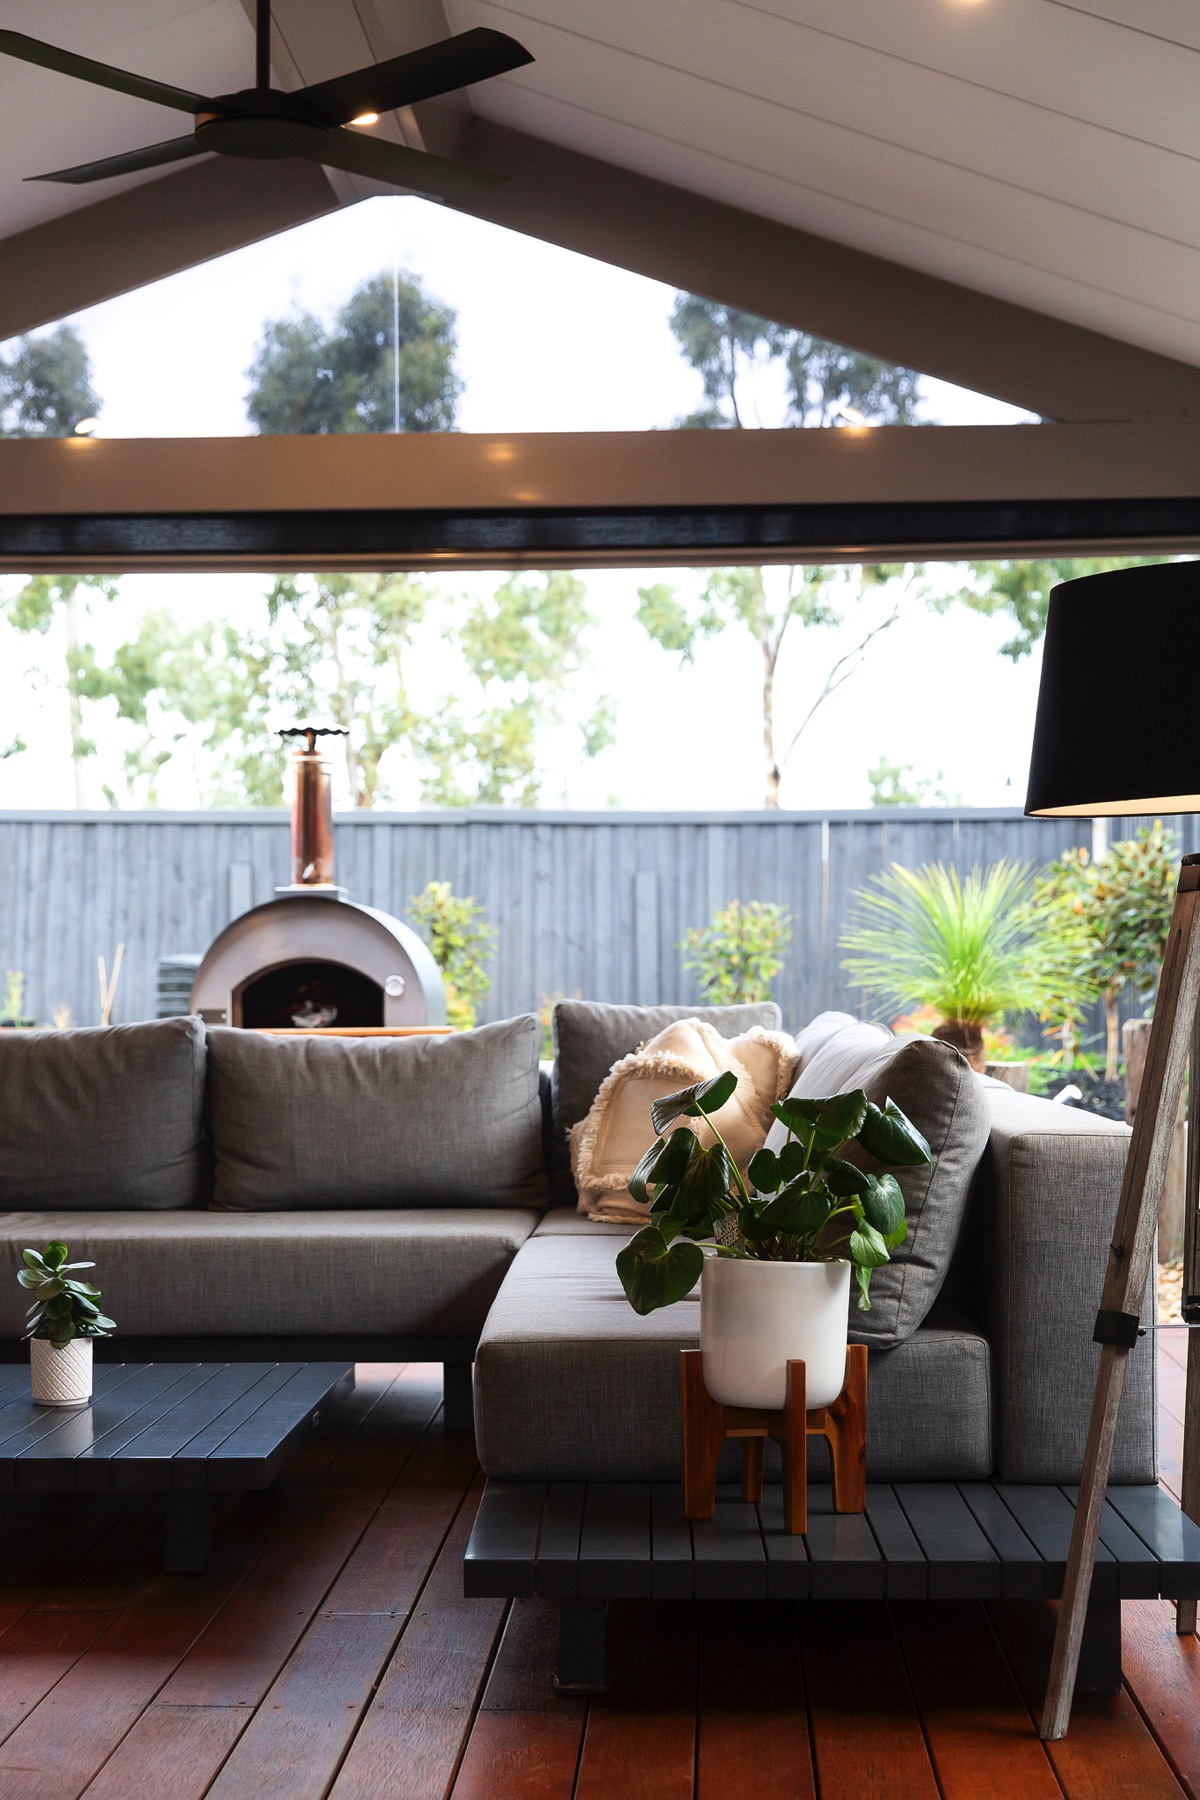
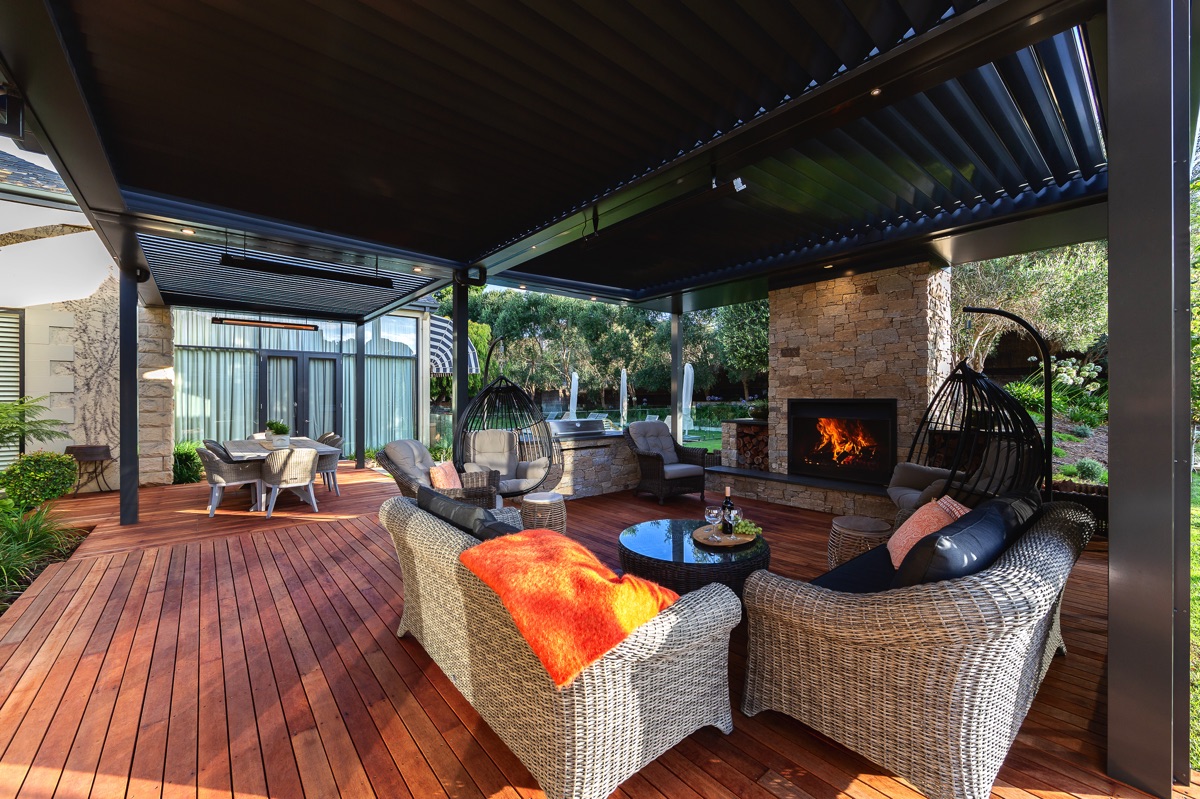
Outdoor rooms are becoming increasingly popular for homeowners who love to entertain. Whether you are after an open plan layout or a more enclosed design, our outdoor rooms can include a range of features.
Request a design consultation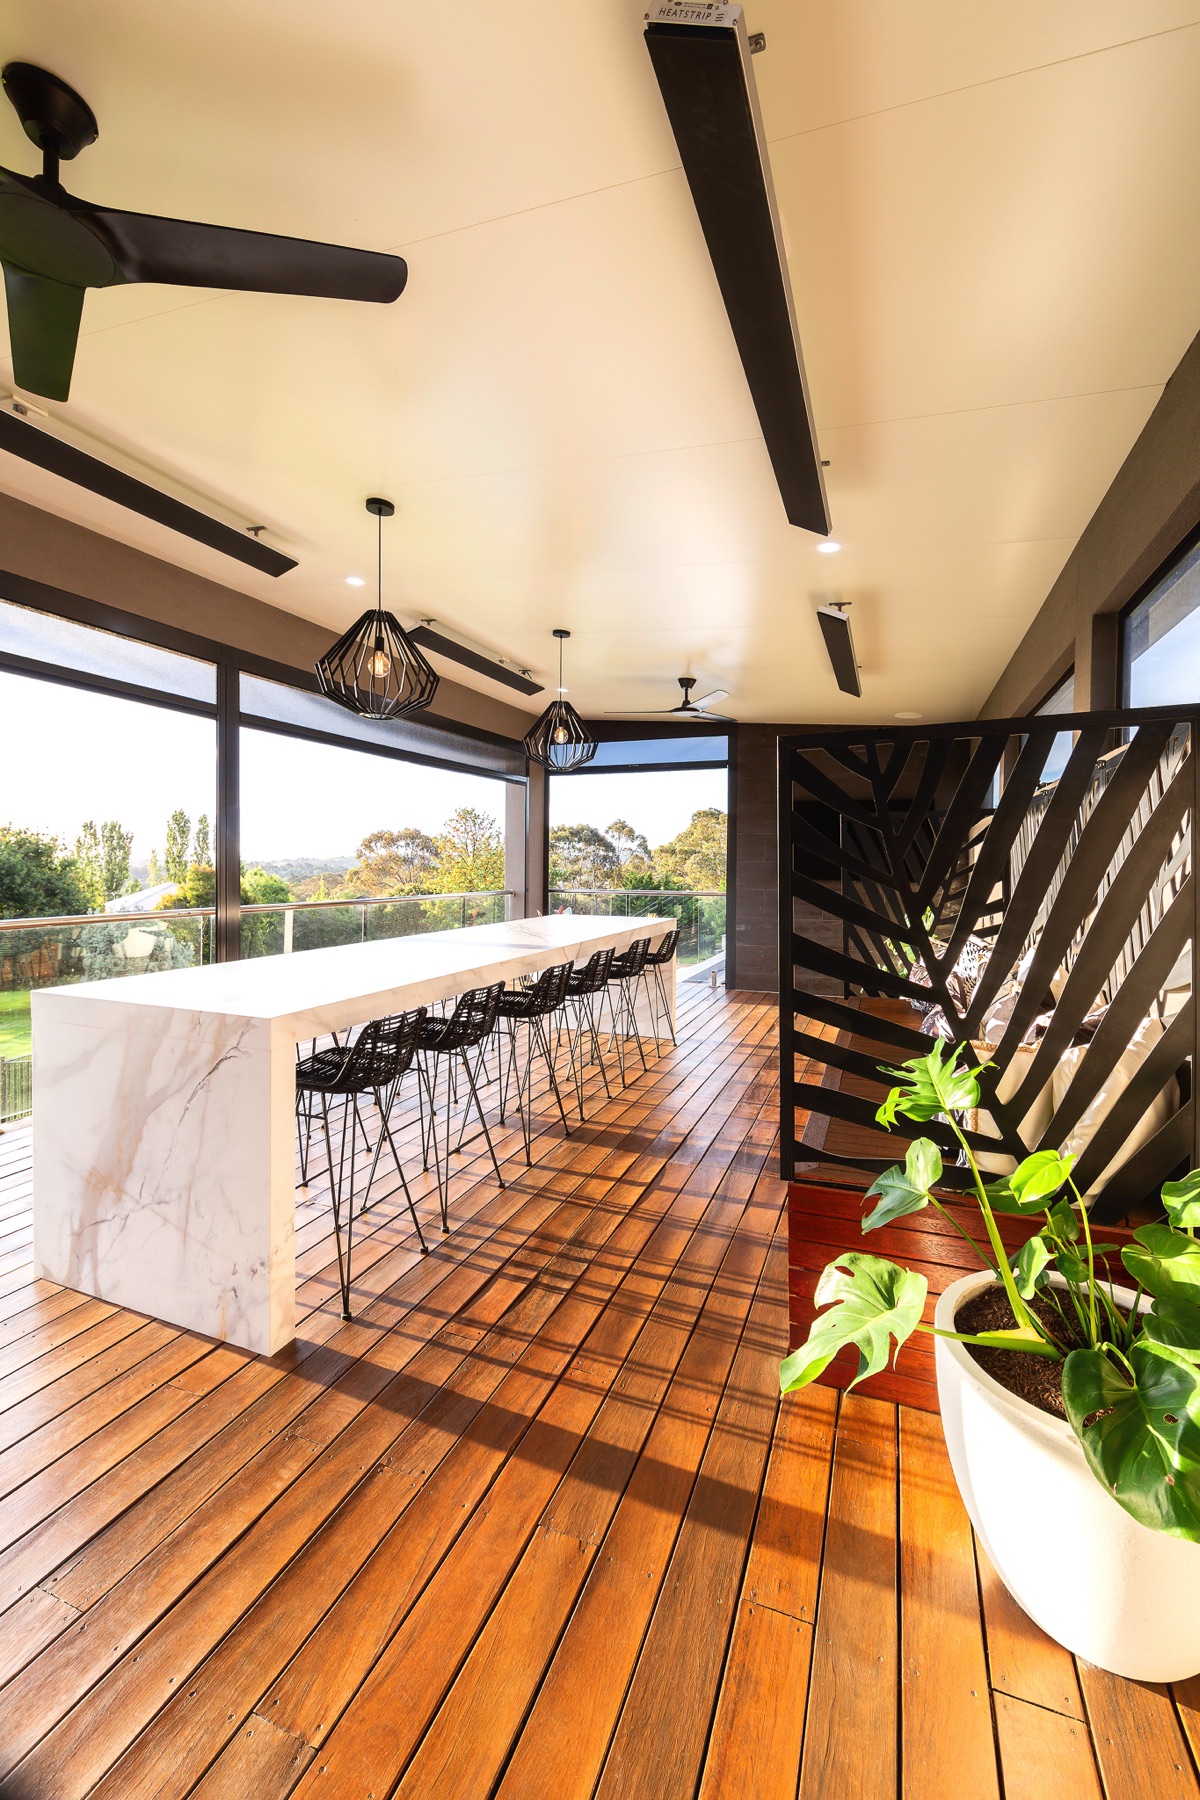
Materials that match your vision
Four frame options, not one
Powder coated aluminium for clean lines and large spans. Timber, a warm natural feature, best in hardwood. Rendered columns and bulkheads for a cohesive architectural match with your home. COLORBOND framing through the Victory system, engineered and integrated with the roofing.
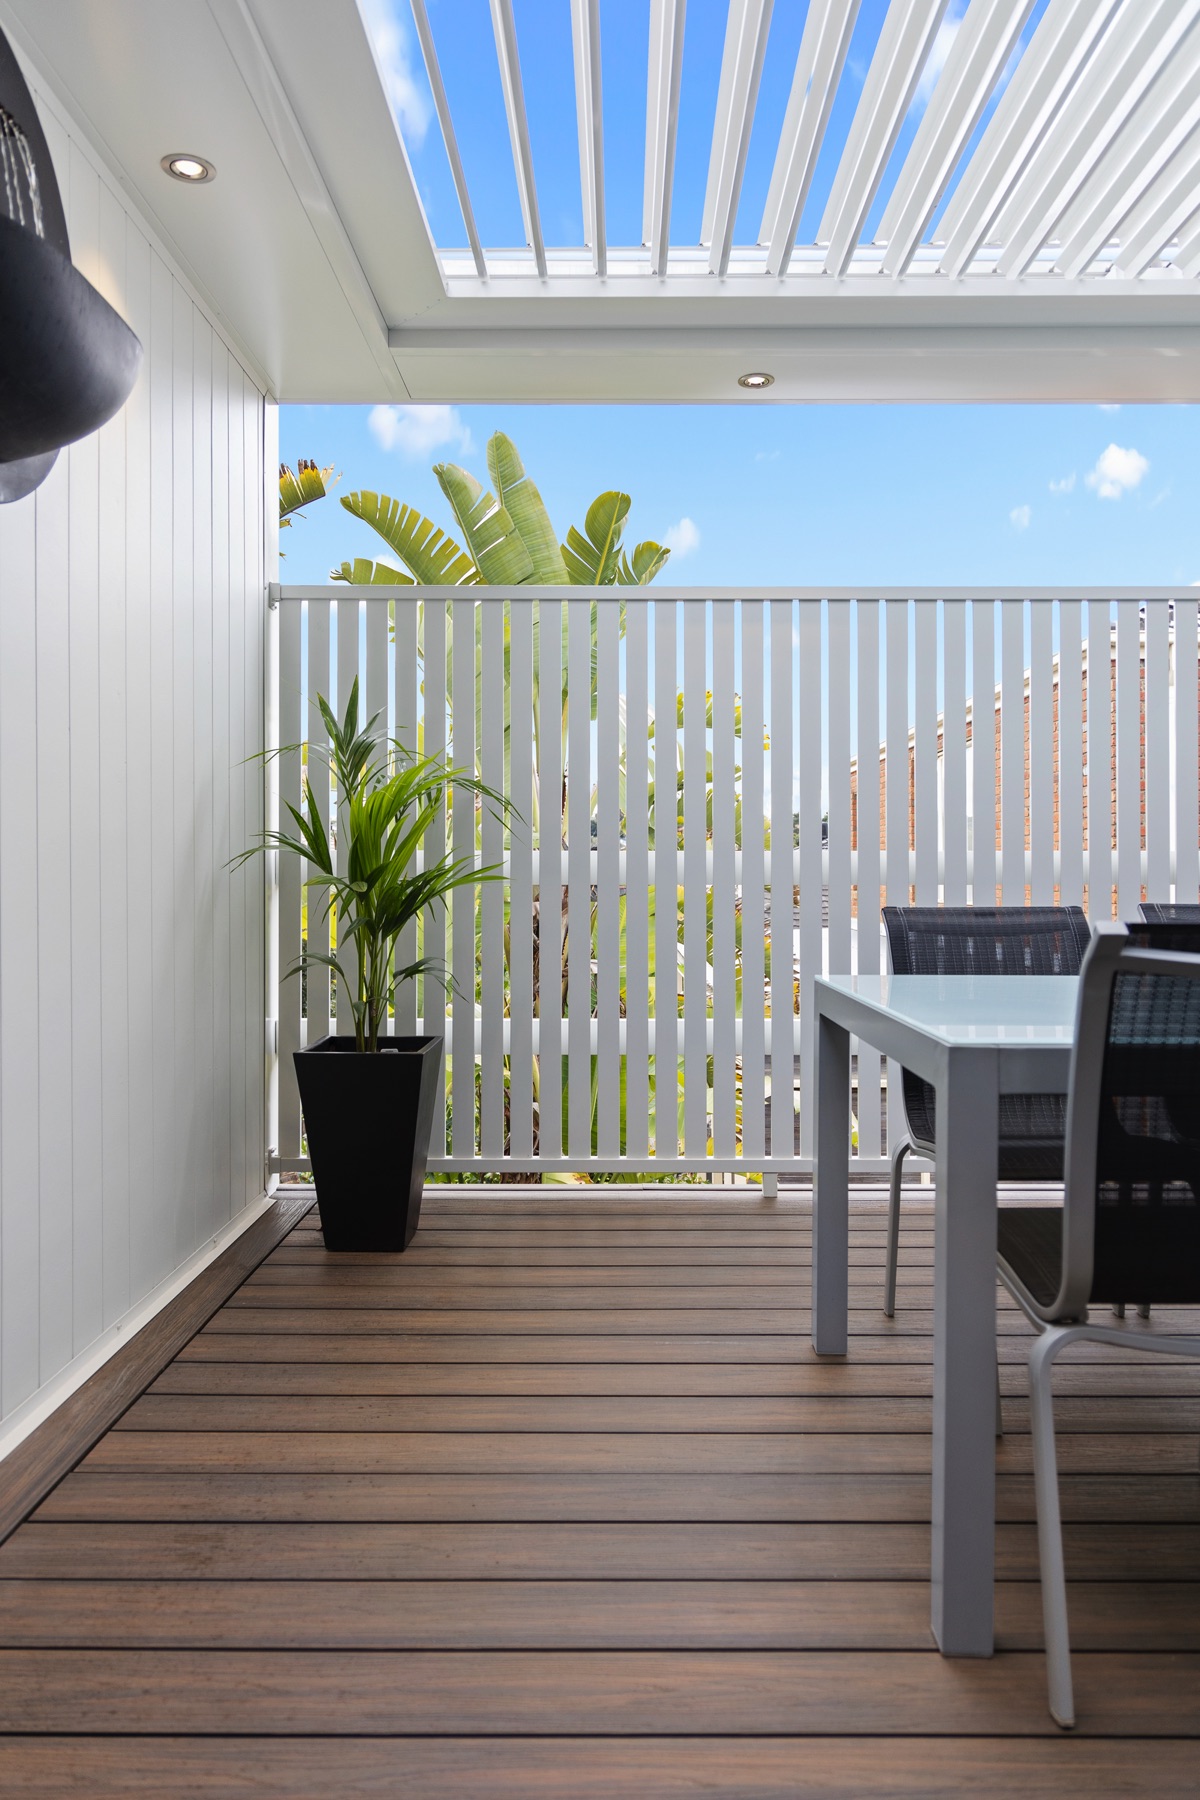
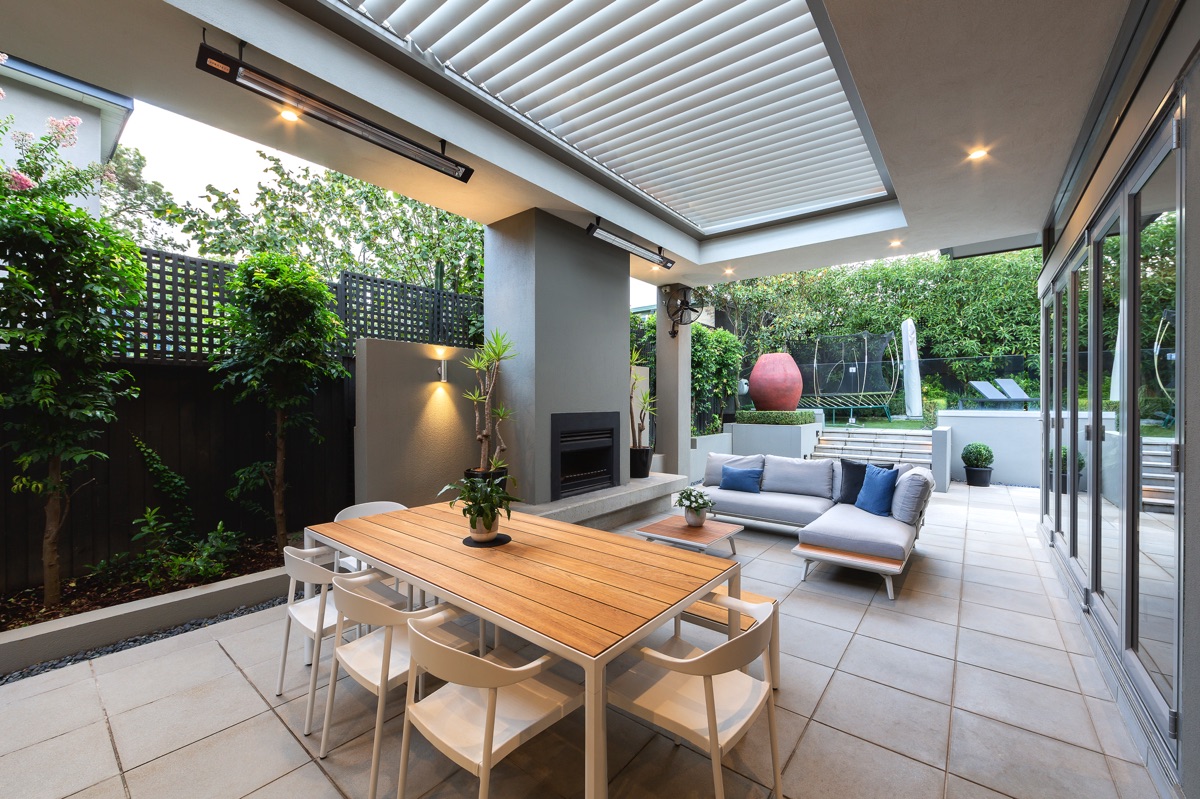
Walls, blinds, screens, Weatherwell louvre shutters, integrated lighting, heaters and fans complete the room for year round use.
Request a quoteKey features
What you get
- Outdoor kitchens and BBQ areas
- Covered dining and lounge zones
- Built in bars, TVs, or fireplaces
- Privacy screens, louvres, and weather protection
- Genuine COLORBOND steel ceiling and roof with easy clean finish, SolarSpan
- Bondor Shademaster with HD COLOR-COTE and high grade steel
- Australia's widest range of roof and ceiling colours
- Gable, skillion and detached freespan structures
Project photography
Recent work
How it works
Four stages, and we handle the council paperwork
Standard lead time is 10 to 12 weeks from deposit and stage payments received, through to installation commencement.
Plans prepared
Architectural plans for your structure, professionally drafted and ready for permit.
Permit applied for
We apply for the standard building permit through our partner The Project Centre, so you never deal with council.
Materials ordered
Materials ordered and delivered, colour matched to the finishes you have chosen.
Installed
Your install is scheduled and built by our team. Standard lead time is 10 to 12 weeks from deposit.
| Product or system | Covers | Term |
|---|---|---|
| Victory Home Improvements | Steel and aluminium products | 30 years |
| Ultimate Louvre System, Louvre Master Pty Ltd | Louvre blades | 10 years |
| Ultimate Louvre System motors | Motors | 7 years |
| Bondor SolarSpan and Shademaster | Insulated roofing panels | 10 years |
| Totally Outdoors, Registered Builder | Structural workmanship | 10 years |
| COLORBOND steel | Corrosion, flaking and peeling | See COLORBOND |
| Ziptrak blinds | Track guided blinds | 2 years |
| HVG fabrics | Outdoor blind fabrics | 10 years |
All installations include building permits, public liability insurance, and home warranty insurance if required.
Before you build
Permits and timelines
Do I need a building permit for a verandah, patio or outdoor room?
In most cases, yes. Almost all structural roofed projects, including verandahs, patios, roofed pergolas and carports, require a building permit, and sometimes a planning permit depending on your local council overlays and planning scheme.
Permits are site specific. Location, size, height and visual impact on neighbouring properties all affect the requirement, and it should be checked against your Section 32 and any covenants on the property.
When is a pergola exempt from a building permit?
Under regulation a pergola is defined as an open, unroofed structure, though it may include permeable covering such as shade mesh or open slats. A pergola may be exempt if it meets all of the following:
- Floor area less than 20m2
- Height no more than 3.6 metres
- Located no further forward than the front wall of the dwelling, or within 2.5m of that wall
- The structure does not impose structural loads on the home
Even when permit exempt, a pergola must still be designed to safely resist applied loads and must not negatively affect any building it is attached to.
What is an owner builder, and should I become one?
An owner builder takes full legal and insurance responsibility for the project, as if they were the registered builder. It is sometimes suggested by unregistered contractors who cannot legally enter into building contracts over $10,000.
As an owner builder you are responsible for insurance, safety compliance, building code adherence and all legal liability for the structure. We strongly recommend seeking advice before accepting that role.
How long does a project take?
Standard lead time is 10 to 12 weeks from deposit and stage payments received, through to installation commencement. That covers preparation of plans, application for standard building permits, ordering and delivery of materials, and scheduling and commencement of installation.
Decking projects typically take 7 to 8 weeks from deposit to site start. Additional council or government applications, such as town planning, Report and Consent, and fire modifications, can add 5 to 14 weeks or more.
Who we have worked with